

Listing Courtesy of: Austin Board of Realtors / Listed By: Shannon Thibodeaux, Jbgoodwin Northwest - Contact: (512) 923-9543
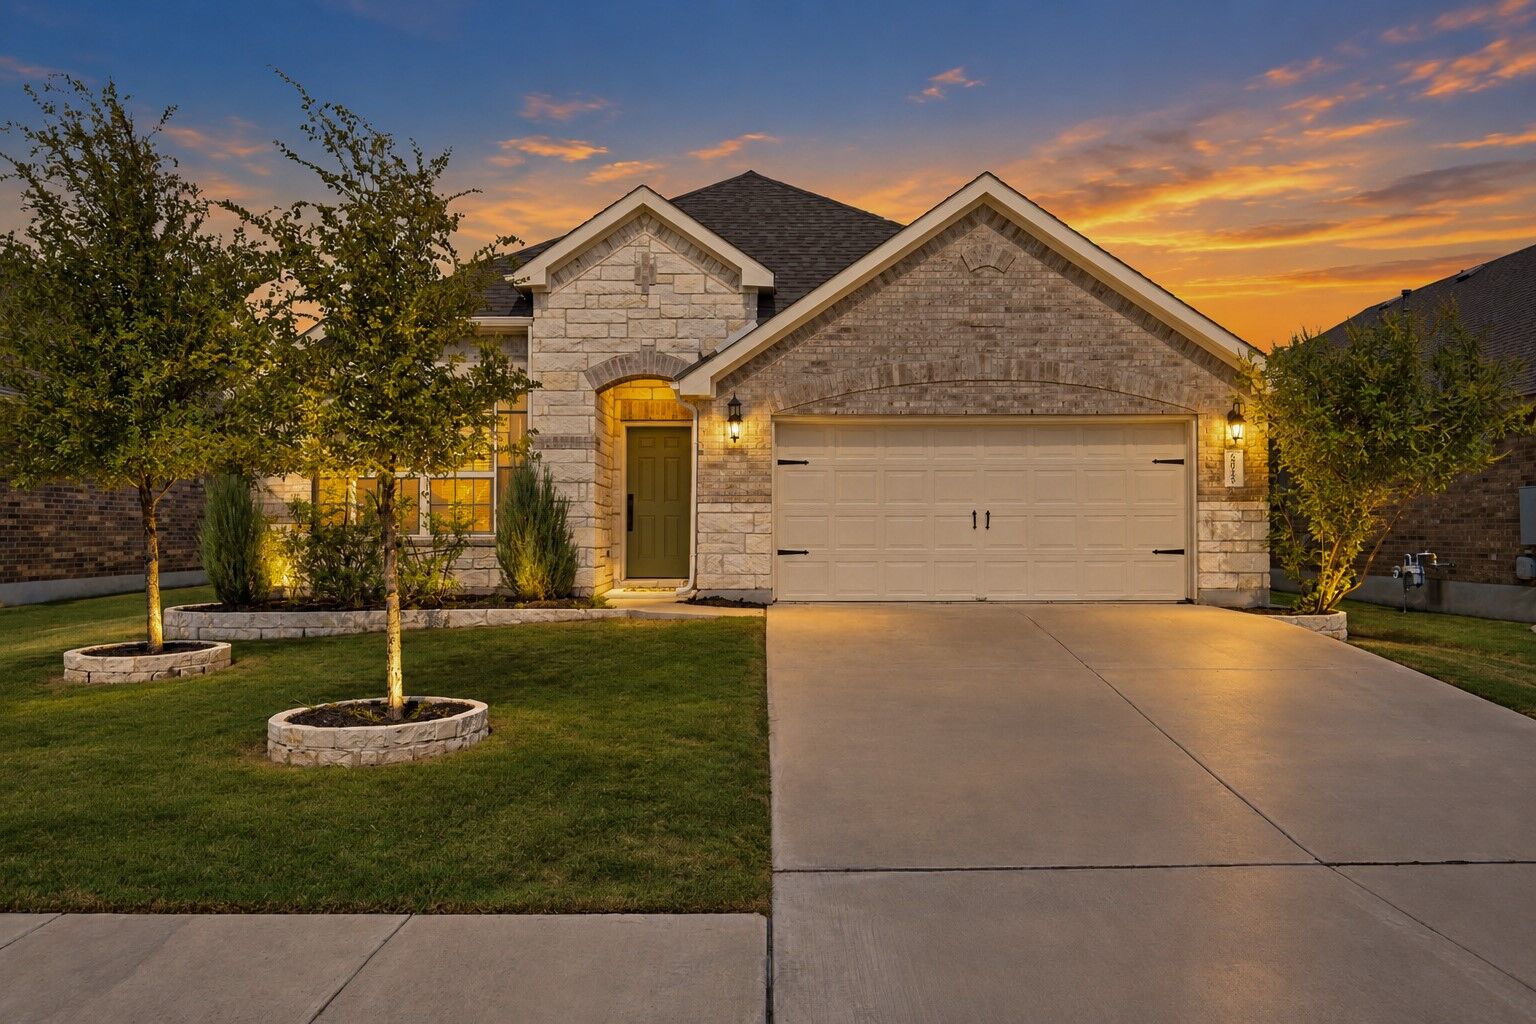
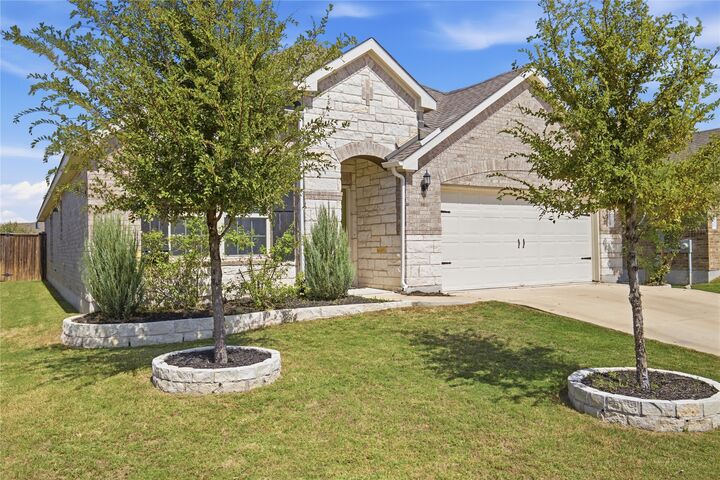
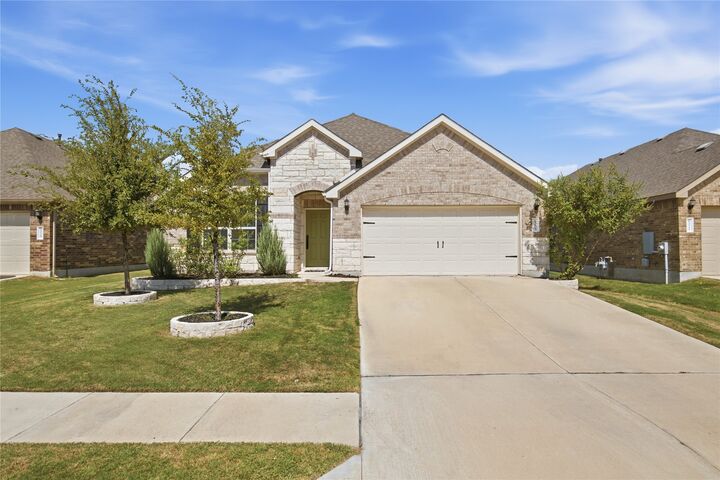
6025 Gimignano Place Round Rock, TX 78665
Active (10 Days)
$396,000 (USD)
Description
MLS #:
4015822
4015822
Taxes
$9,221(2026)
$9,221(2026)
Lot Size
6,830 SQFT
6,830 SQFT
Type
Single-Family Home
Single-Family Home
Year Built
2019
2019
School District
Hutto Isd
Hutto Isd
County
Williamson County
Williamson County
Community
Siena
Siena
Listed By
Shannon Thibodeaux, Jbgoodwin Northwest, Contact: (512) 923-9543
Source
Austin Board of Realtors
Last checked Sep 29 2026 at 8:12 AM CDT
Austin Board of Realtors
Last checked Sep 29 2026 at 8:12 AM CDT
Bathroom Details
- Full Bathrooms: 2
Interior Features
- Dryer
- Washer
- Windows: Blinds
- Main Level Primary
- Laundry: Main Level
- Laundry: In Hall
Subdivision
- Siena
Lot Information
- Landscaped
Property Features
- Fireplace: Family Room
- Fireplace: 1
- Foundation: Slab
Heating and Cooling
- Central
- Central Air
Pool Information
- Community
Homeowners Association Information
- Dues: $300/Annually
Flooring
- Tile
Exterior Features
- Roof: Shingle
Utility Information
- Utilities: Water Source: Municipal Utility District, See Remarks
- Sewer: Municipal Utility District
- Energy: See Remarks
School Information
- Elementary School: Benjamin Doc Kerley Elementary
- Middle School: Gus Almquist
- High School: Hutto
Parking
- Garage
- Attached
- Driveway
Stories
- 1
Living Area
- 2,247 sqft
Additional Information: Northwest | (512) 923-9543
Location
Estimated Monthly Mortgage Payment
*Based on Fixed Interest Rate withe a 30 year term, principal and interest only
Listing price
Down payment
%
Interest rate
%Mortgage calculator estimates are provided by JB Goodwin Realtors and are intended for information use only. Your payments may be higher or lower and all loans are subject to credit approval.
Disclaimer: Copyright 2026 Austin Association of Realtors. All rights reserved. This information is deemed reliable, but not guaranteed. The information being provided is for consumers’ personal, non-commercial use and may not be used for any purpose other than to identify prospective properties consumers may be interested in purchasing. Data last updated 9/29/26 01:12



The HOA is only $300 a year and covers Siena's amenities: an Olympic-size pool with a splash pad and pavilion, playgrounds, basketball and volleyball courts, and miles of walking trails. The home is zoned to Hutto ISD and sits in Siena MUD #1, where the district tax rate has dropped 38% since 2019. SH 130 and Hwy 79 are minutes away, the Samsung Taylor campus is about 15–20 minutes, and Dell HQ, Old Settlers Park, Dell Diamond and Kalahari are an easy drive